Vallabh Orchid
Designing a landmark that
redefines modern living.
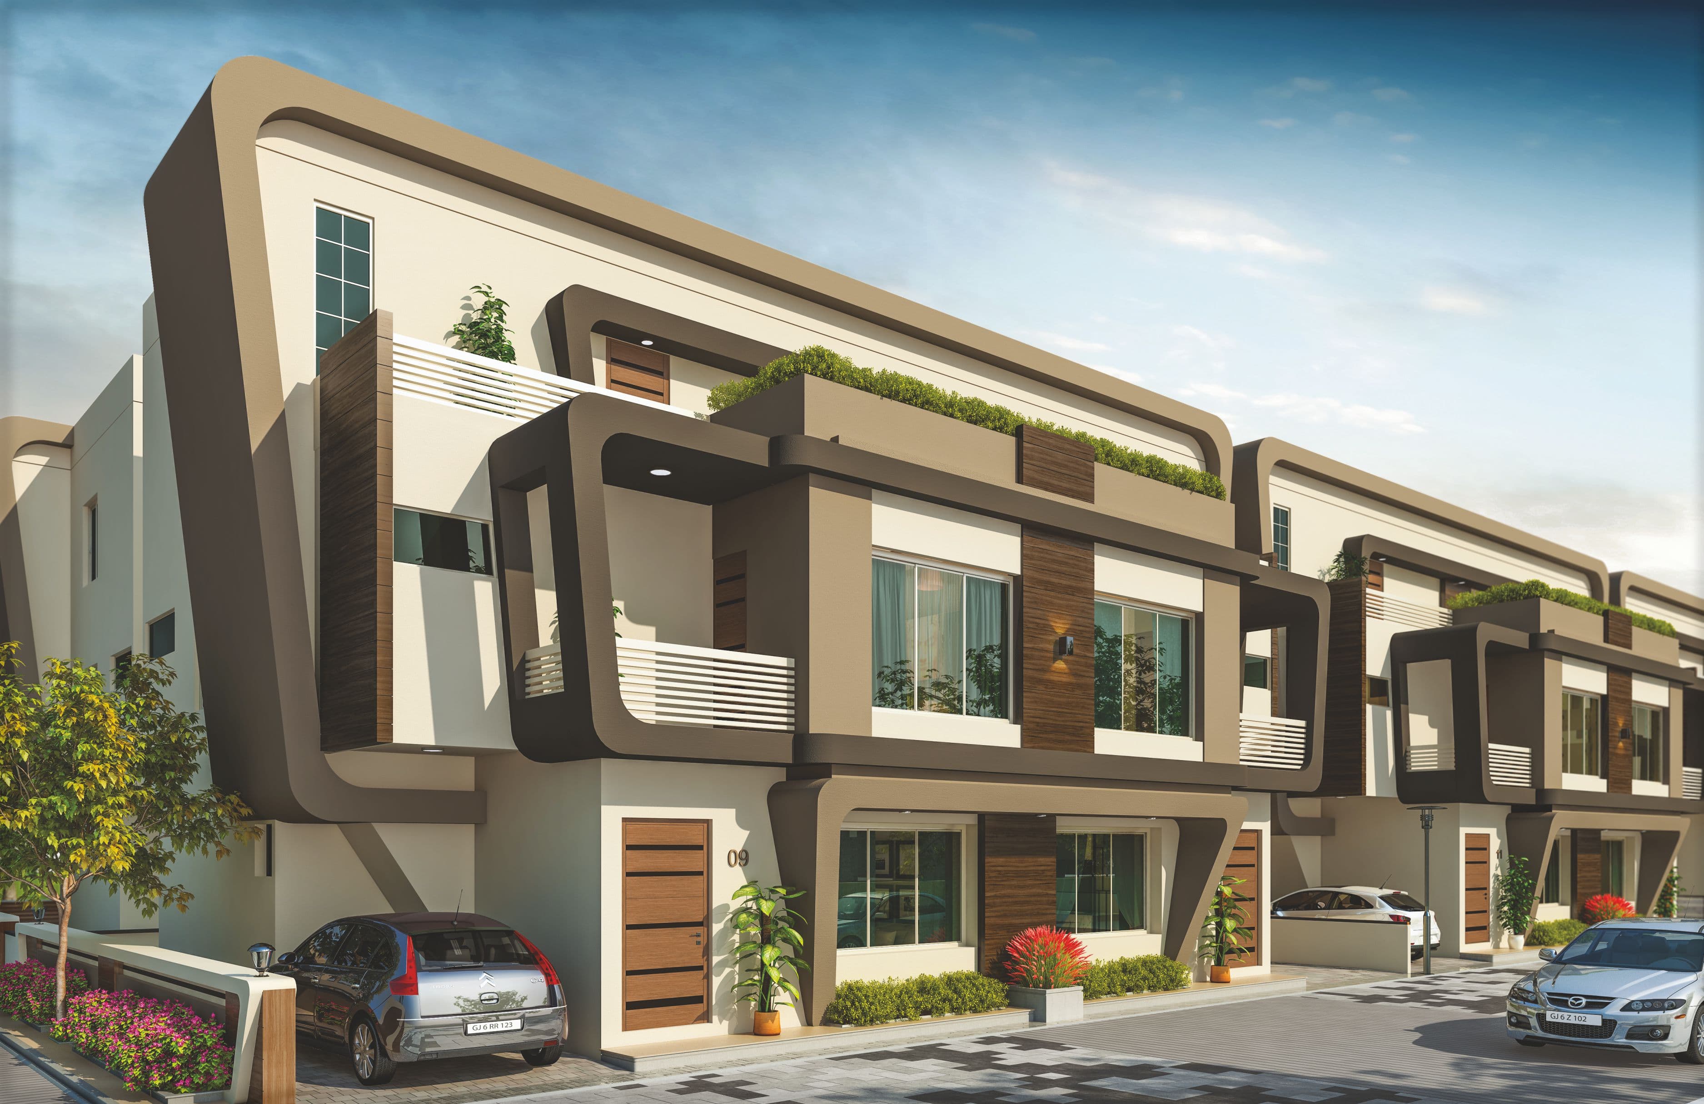
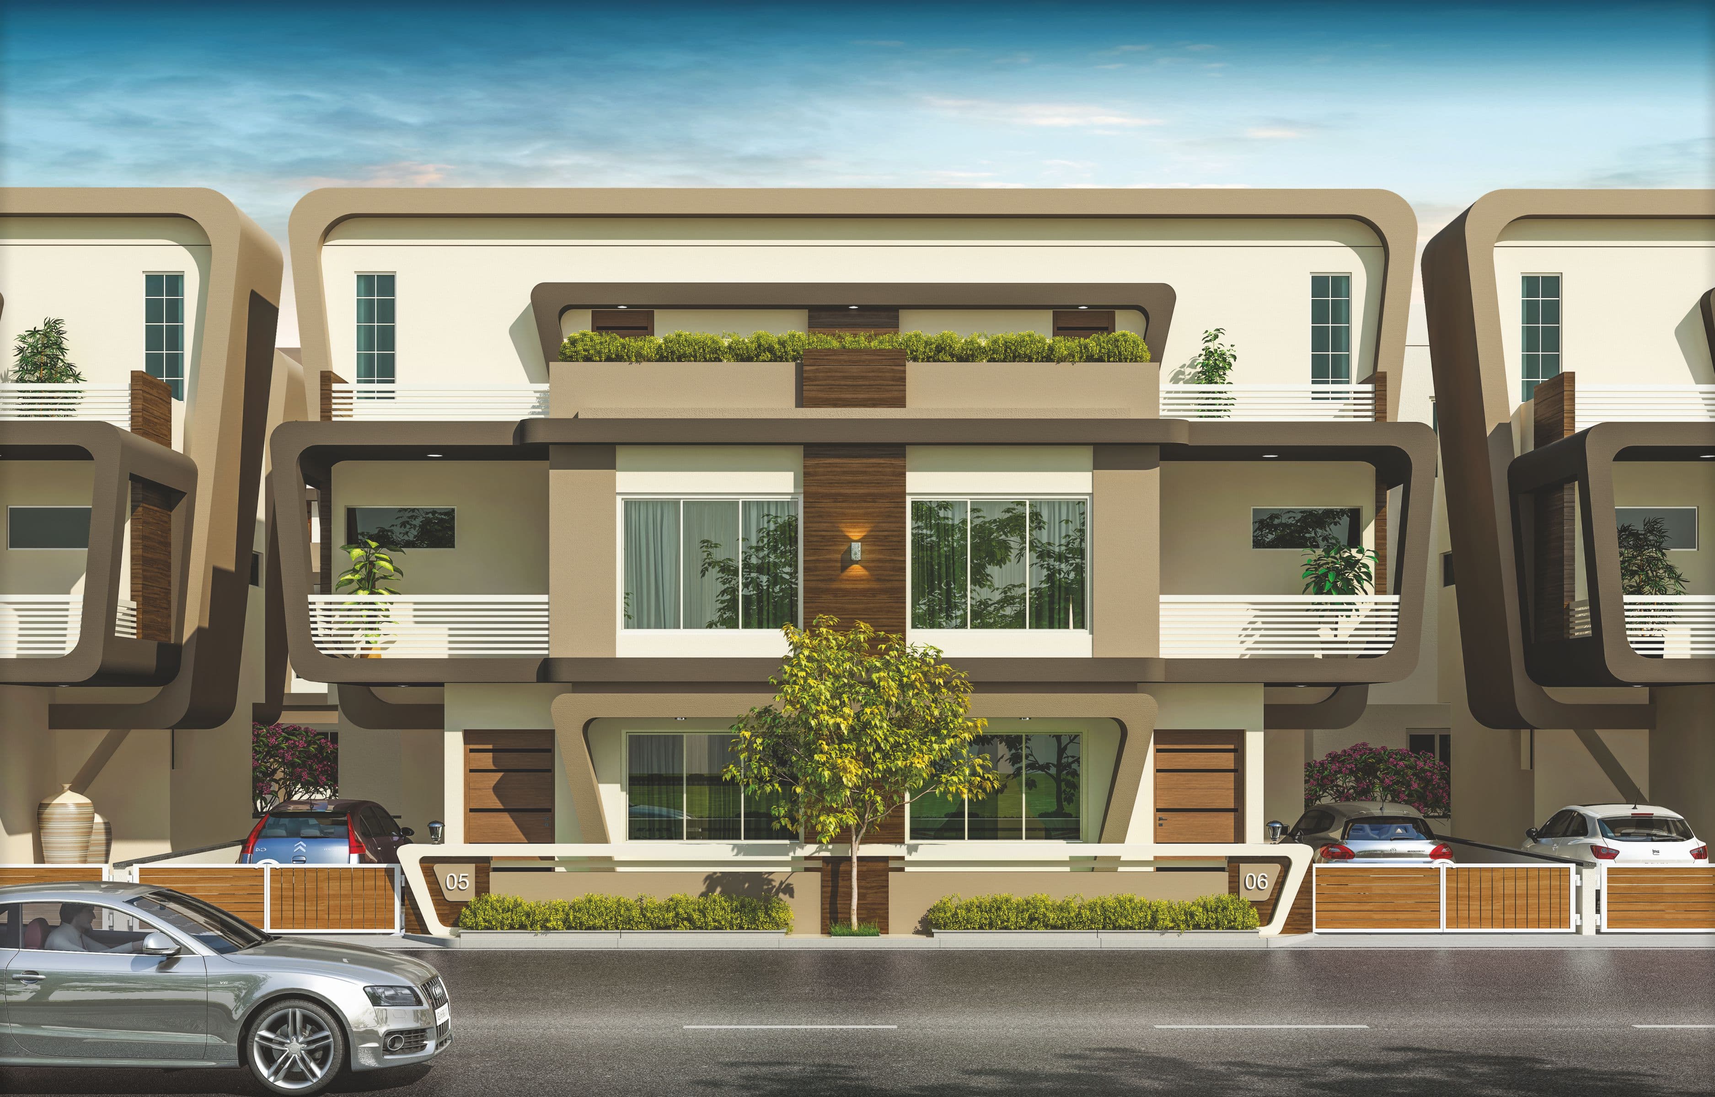
Vallabh Orchid offers premium residential spaces designed to support modern living with a focus on convenience, accessibility, and functionality. The project features well-planned layouts, solid construction quality, and essential amenities to create an ideal environment for living. Located in a growing area, it provides a practical and comfortable setting for homes.
Vallabh Enterprise, Opp. Earthicon-2, Behind Earth Icon, Opp. Venice Villa, Khodiyar Nagar Cross Road, New VIP Road, Vadodara
Capturing the
essence of space.
Quality materials and
superior construction.
Structure
Earthquake resistant frame structure as per structural consultant's design.
Wall Finish
Exterior grade weather resistant paint. Mala cement plaster with putty for interior surface.
Flooring
Vitrified tiles flooring in all rooms and interior areas.
Staircase
Furnished with decorative railing and finished with natural stone.
Kitchen
Granite stone counter top platform with full tiles and RO point in kitchen.
Doors & Windows
Decorative both side laminated flush doors with stainless steel accessories. Color anodized aluminum window frames with safety grills and granite seals.
Electrification
Concealed ISI marked copper electrical wiring with premium modular switches. Provision for AC point in all bedrooms, adequate light and plug points in all rooms, and MCB protected electrification.
Bath & Toilet
Glazed ceramic full tiles in bathrooms up to lintel level. Concealed plumbing with Jaquar or equivalent CP fittings and sanitary ware. Electrical and plumbing provision for washing machine in utility area.
Water Facility
Overhead and underground water tank for each unit with underground submersible pump.
Terrace
China mosaic flooring for heat reduction with brick bat coba waterproofing treatment.
Curated
Comforts.

Common Plot with Landscape Garden and Senior Citizen Seating

Club House

Gymnasium

Indoor Games

Banquet Hall

Jogger's Track

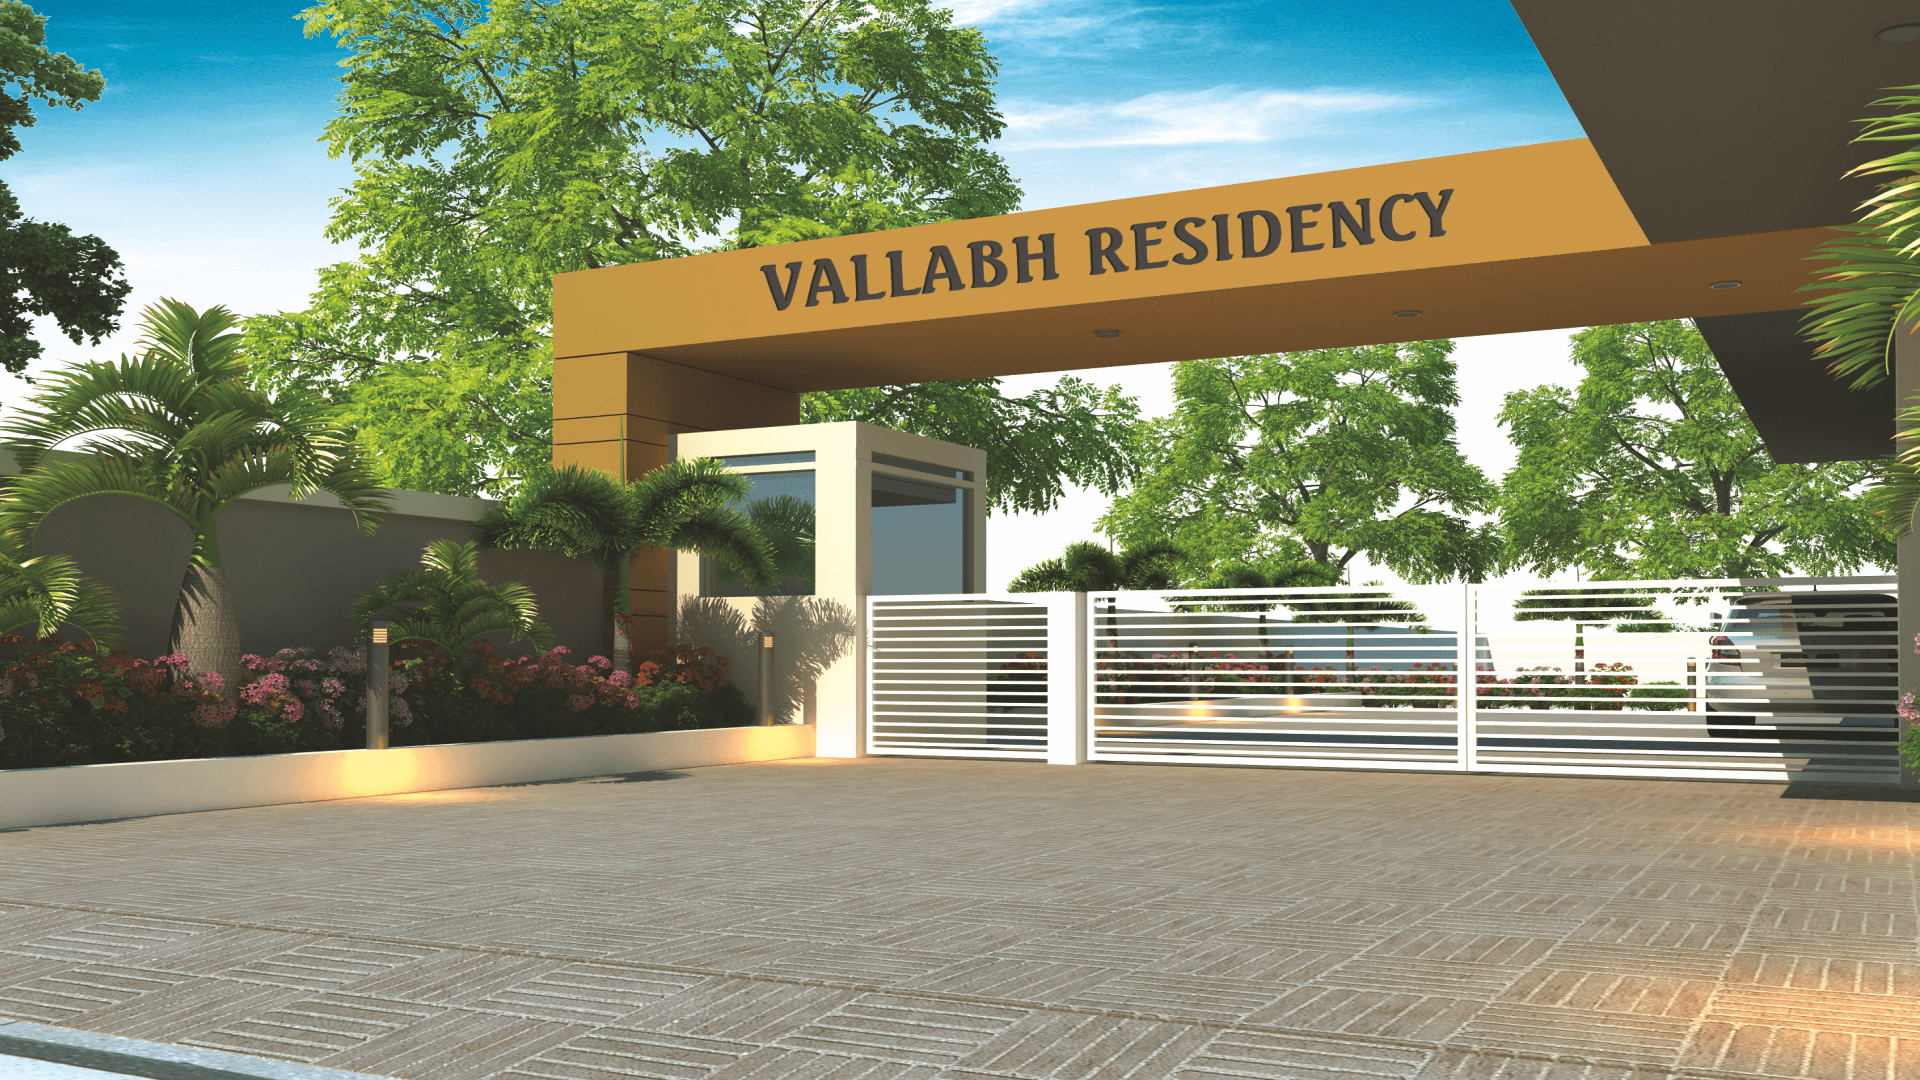
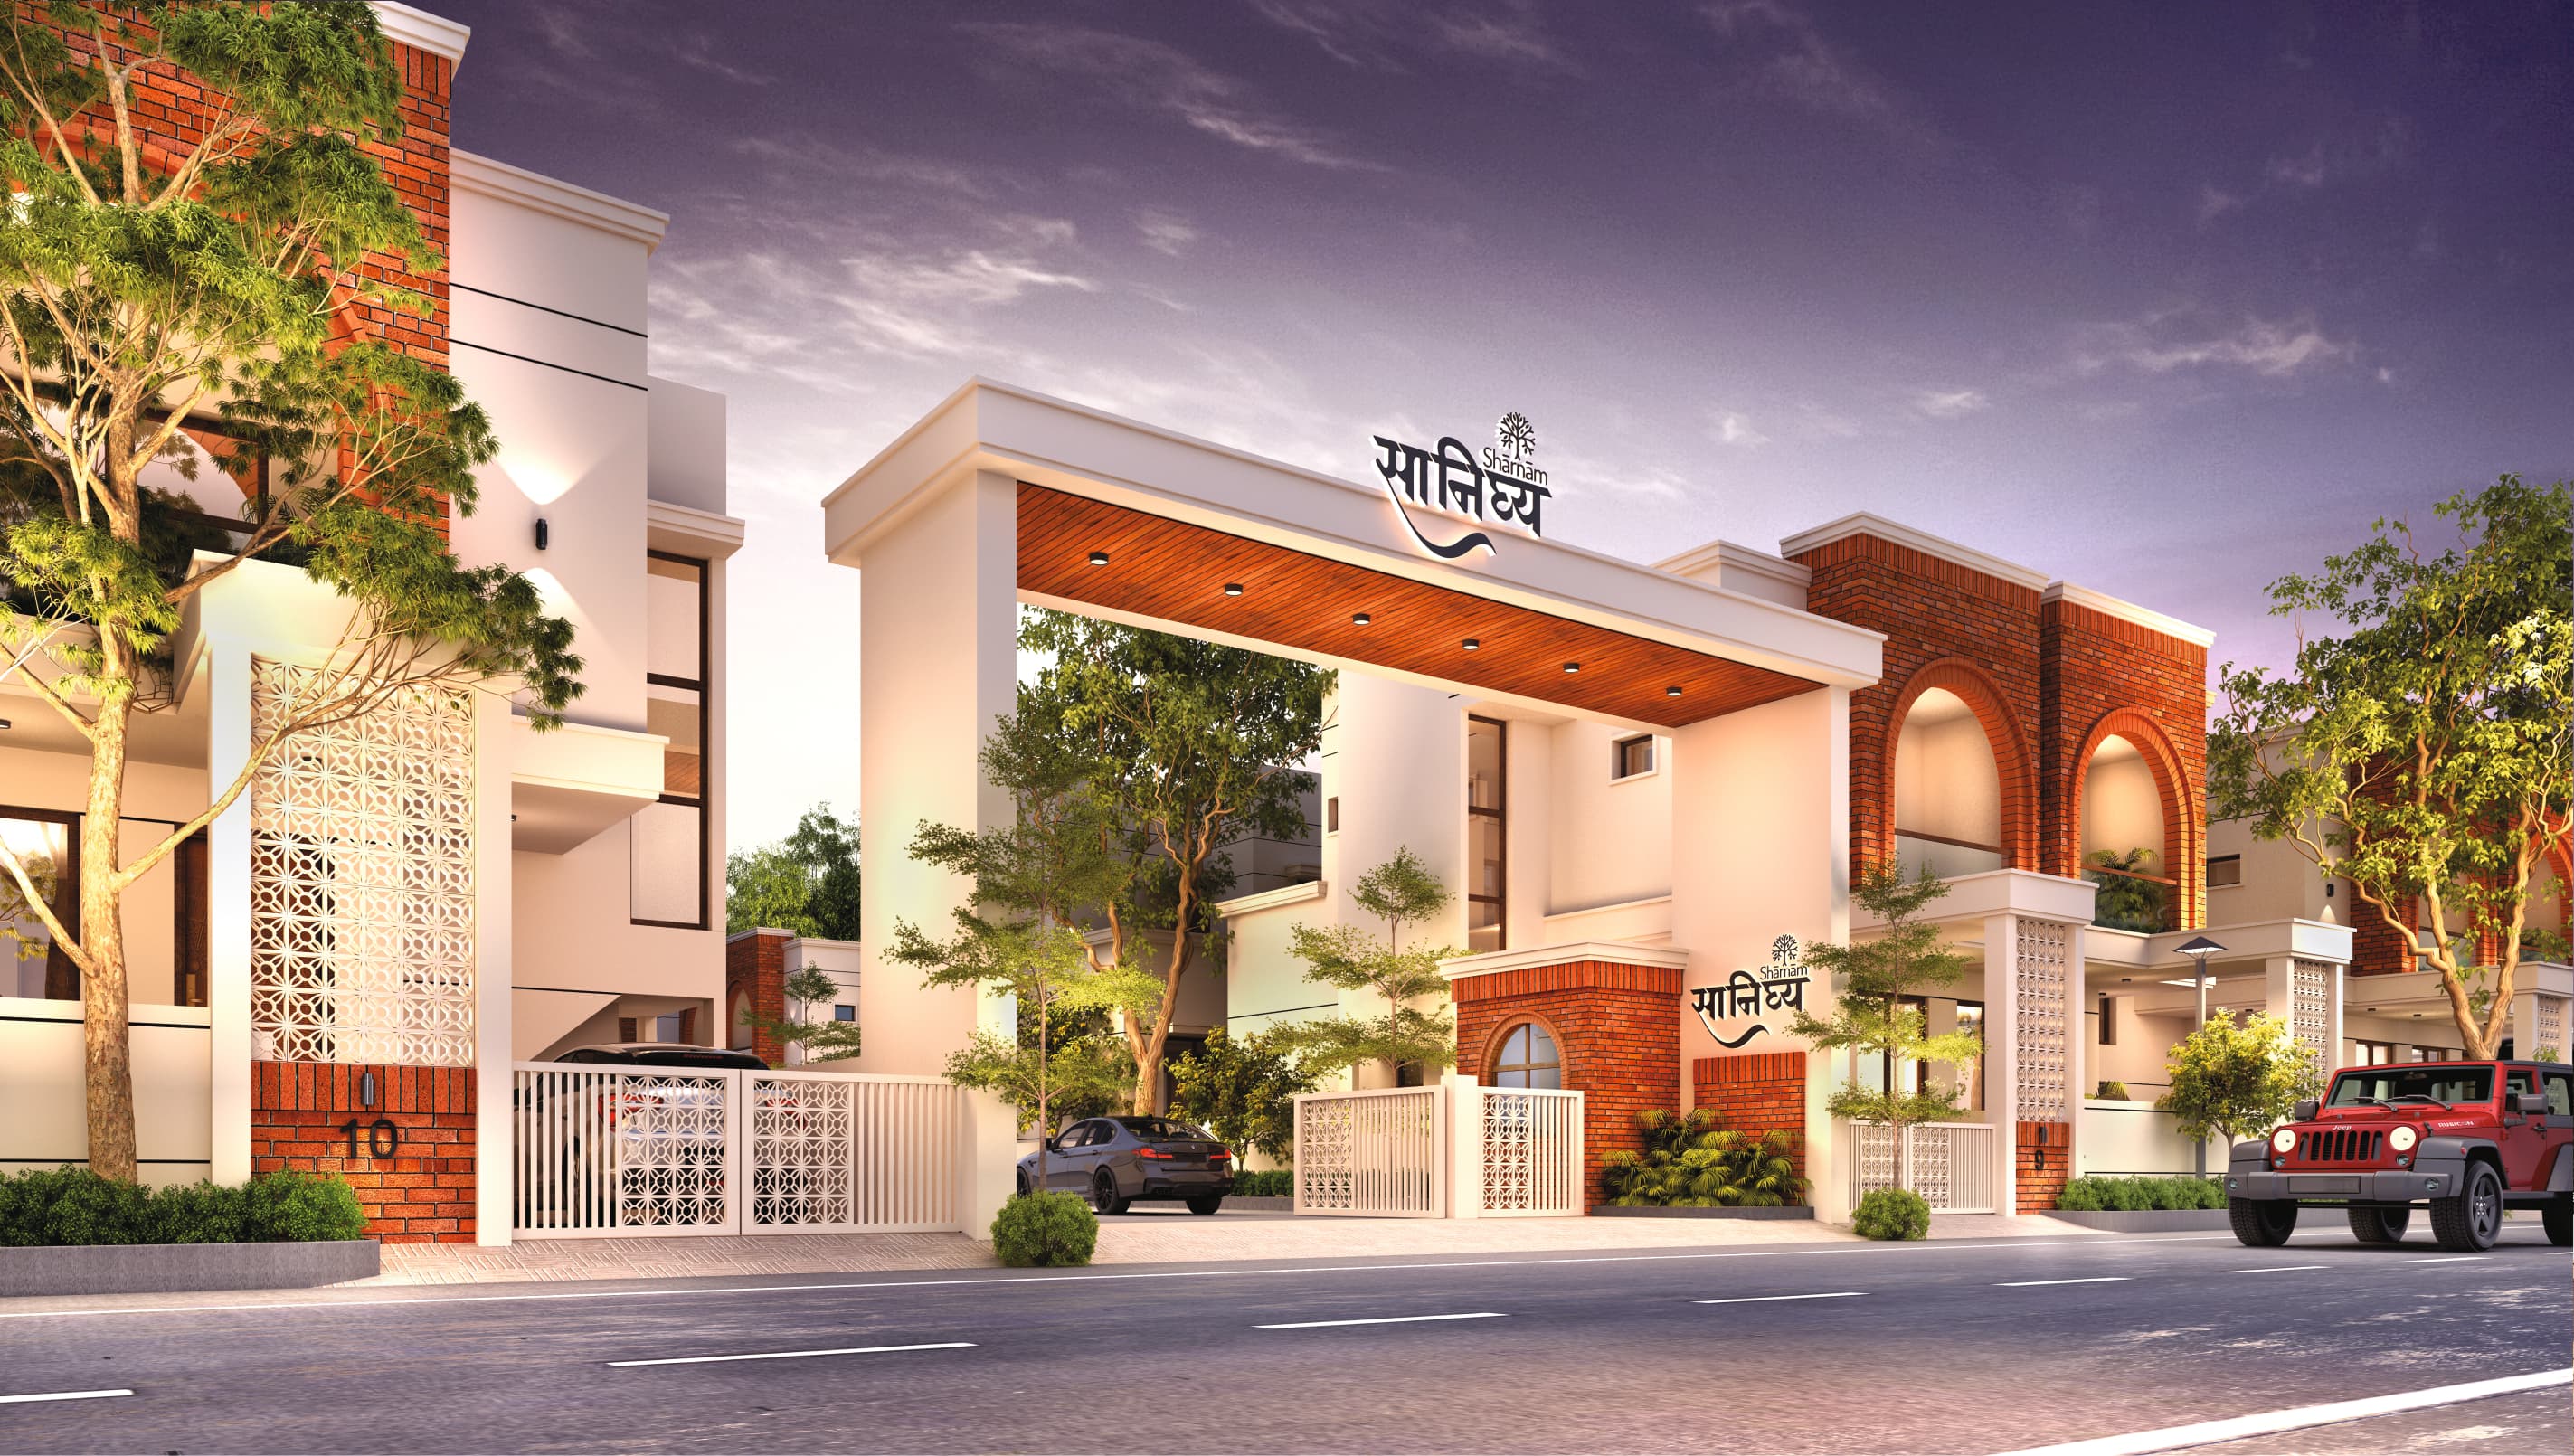
Designer Entrance Gate with 24x7 Security and CCTV Camera
Compound Wall Surrounding the Community

Internal RCC Road with Side Paving and Designer Street Light Poles
Waterproofing Treatment for All Units

Uniform Number Plates with Layout Signage
Each Bungalow with Individual Boundary Wall
Anti-Termite Treatment for Each Unit

Solar Water Heater for All Units